Home

Blog

Blog

  • Stainless Steel Blades Suddenly Become Dull During Use — Is It a Material Problem or Improper Operation?
    Sep 23, 2026
    In stainless steel slitting production, stainless steel slitting blades suddenly becoming dull is a common problem. Many users' first reaction is "the blade material is poor," but according to Mingbai Mechanical Tool Technology Co., Ltd.'s years of on-site diagnosis experience, among the causes of sudden dulling, improper operation accounts for over 60%, material problems account for only about 30%, and the rest are equipment or incoming material factors. This article helps you quickly identify the root cause and provides solutions.   1. Three Typical Manifestations of Material Problems 1. Hardness below standard or falsely labeled Some manufacturers reduce costs by using inferior steel or inadequate heat treatment, causing the actual hardness of stainless steel slitter blades to be far below the nominal value. During use, the edge quickly rounds, requiring blade changes after only a few hundred meters of cutting. 2. Unqualified metallographic structure Hardness testing passes, but carbides are coarse and severely segregated, causing large differences in local wear resistance at the edge. This manifests as "wavy" wear on the edge of food-grade stainless steel blades, with some areas wearing extremely fast. 3. Incorrect material selection Using ordinary carbon steel blades instead of stainless steel-specific blades, or using a material with sufficient toughness but insufficient wear resistance for high-hardness stainless steel slitting. For example, using 9CrSi blades to slit 430 stainless steel will reduce life by more than half.   2. Six Common Causes of Improper Operation 1. Improper blade gap setting If the gap is too small, upper and lower blades rub against each other, and the edge wears quickly. If the gap is too large, the material is stretched and torn, and the edge bears additional impact. The gap for stainless steel circular blades should typically be 6%-10% of material thickness. 2. Excessive shearing speed Excessive speed causes friction heat to rise sharply, and the edge temperature exceeds the tempering temperature, reducing hardness and accelerating wear. 3. Insufficient lubrication and cooling Stainless steel has poor thermal conductivity, and cutting heat concentrates at the edge. When lubrication is insufficient, the edge of stainless steel mechanical blades softens rapidly, and even adhesive wear occurs. 4. Hard spots or joints in the material Weld marks, inclusions, or sudden thickness changes in incoming material cause instantaneous impact, leading to micro-chipping of the edge, followed by accelerated wear. 5. Eccentric installation or excessive runout After installation, if radial runout exceeds 0.01mm, the edge bears uneven force during rotation, causing rapid localized wear. 6. Overload use Long-term cutting of thick plates or high-hardness materials beyond the blade's design capacity accelerates edge fatigue.   3. Three-Step Quick Diagnosis Method Step 1: Observe wear morphology Uniform rounding → insufficient hardness or normal wear Local chipping → impact or excessive material brittleness Wavy wear → excessive runout or uneven metallographic structure Adhesive buildup → insufficient lubrication or coating problems Step 2: Check operation records Review whether the blade change cycle suddenly shortened, whether the material batch was changed, or whether equipment parameters were adjusted. Stainless steel dedicated blades should have a stable life under normal working conditions; sudden dulling is often related to operational changes. Step 3: Test hardness and runout Use a portable hardness tester to spot check edge hardness and compare with the nominal value. Use a dial indicator to check runout after installation. If hardness meets the standard and runout is acceptable, the problem is operational; otherwise, it is a material or installation problem.   4. Solutions Material problems: Require the supplier to provide metallographic inspection reports and multi-point hardness test data Switch to materials suitable for stainless steel slitting, such as Cr12MoV, SKD-11, or powder high-speed steel Choose stainless steel alloy blades with PVD coating to improve anti-adhesion and wear resistance Operational problems: Reset the gap to 6%-10% of material thickness Reduce shearing speed by 10%-20% to avoid the edge overheating zone Strengthen lubrication and cooling, using oil mist lubrication or minimum quantity lubrication Check blade shaft runout to ensure installation accuracy Stabilize incoming material quality to avoid hard spots and joint impact   5. Mingbai Technology's Recommendations Mingbai Mechanical Tool Technology Co., Ltd. provides dedicated blade solutions for stainless steel slitting. Each batch of stainless steel strip slitting blades comes with hardness and metallographic inspection reports, and we can recommend materials and coatings based on your working conditions. We offer free on-site diagnostic services to help you distinguish between material problems and operational problems, solving the root cause of sudden dulling.   Conclusion Stainless steel blades suddenly becoming dull is not necessarily a material problem; more often, it is an issue with operating parameters, lubrication and cooling, or installation accuracy. Through the three-step diagnosis of wear morphology, operation records, and hardness/runout testing, the cause can be quickly identified. Mingbai Technology is willing to help you extend blade life and stabilize slitting quality with professional technical services.   FAQ : Q1: When a stainless steel blade suddenly becomes dull, what should be checked first?A: First, look at the wear morphology. Uniform rounding usually indicates insufficient hardness or normal wear; local chipping usually indicates impact or excessive material brittleness; wavy wear usually indicates excessive runout; adhesive buildup usually indicates insufficient lubrication. Then check operation records and hardness/runout. Q2: How to determine whether it is a material problem or an operational problem?A: Three-step method: first, look at wear morphology; second, check operation records (whether material was changed, parameters adjusted); third, test hardness and runout. If hardness meets the standard and runout is acceptable, the problem is operational; if hardness is insufficient or runout exceeds tolerance, the problem is material or installation. Q3: What should the gap be for stainless steel slitting blades?A: Typically 6%-10% of material thickness. Use the lower limit for thin materials and the upper limit for thick materials. Too small a gap increases friction; too large a gap causes tearing burrs. Use a feeler gauge for precise setting and verify by trial cutting. Q4: Does lubrication and cooling have a big impact on stainless steel blade life?A: Very big. Stainless steel has poor thermal conductivity, and cutting heat concentrates at the edge. Insufficient lubrication causes rapid edge softening and adhesive wear. Oil mist lubrication or minimum quantity lubrication is recommended, with a flow rate of 10-20 ml/h, with nozzles aimed at the cutting entry zone. Q5: Can Mingbai Technology provide stainless steel blade selection recommendations?A: Yes. Based on your stainless steel grade, thickness, equipment speed, and existing problems, we provide free recommendations for the most suitable material (such as Cr12MoV, SKD-11, powder high-speed steel) and coating solutions, along with on-site diagnostic services. https://www.mingbaiblade.com/
  • After Resharpening Slitter Blades, How to Quickly Check Whether the Edge Meets Usage Standards?
    Sep 21, 2026
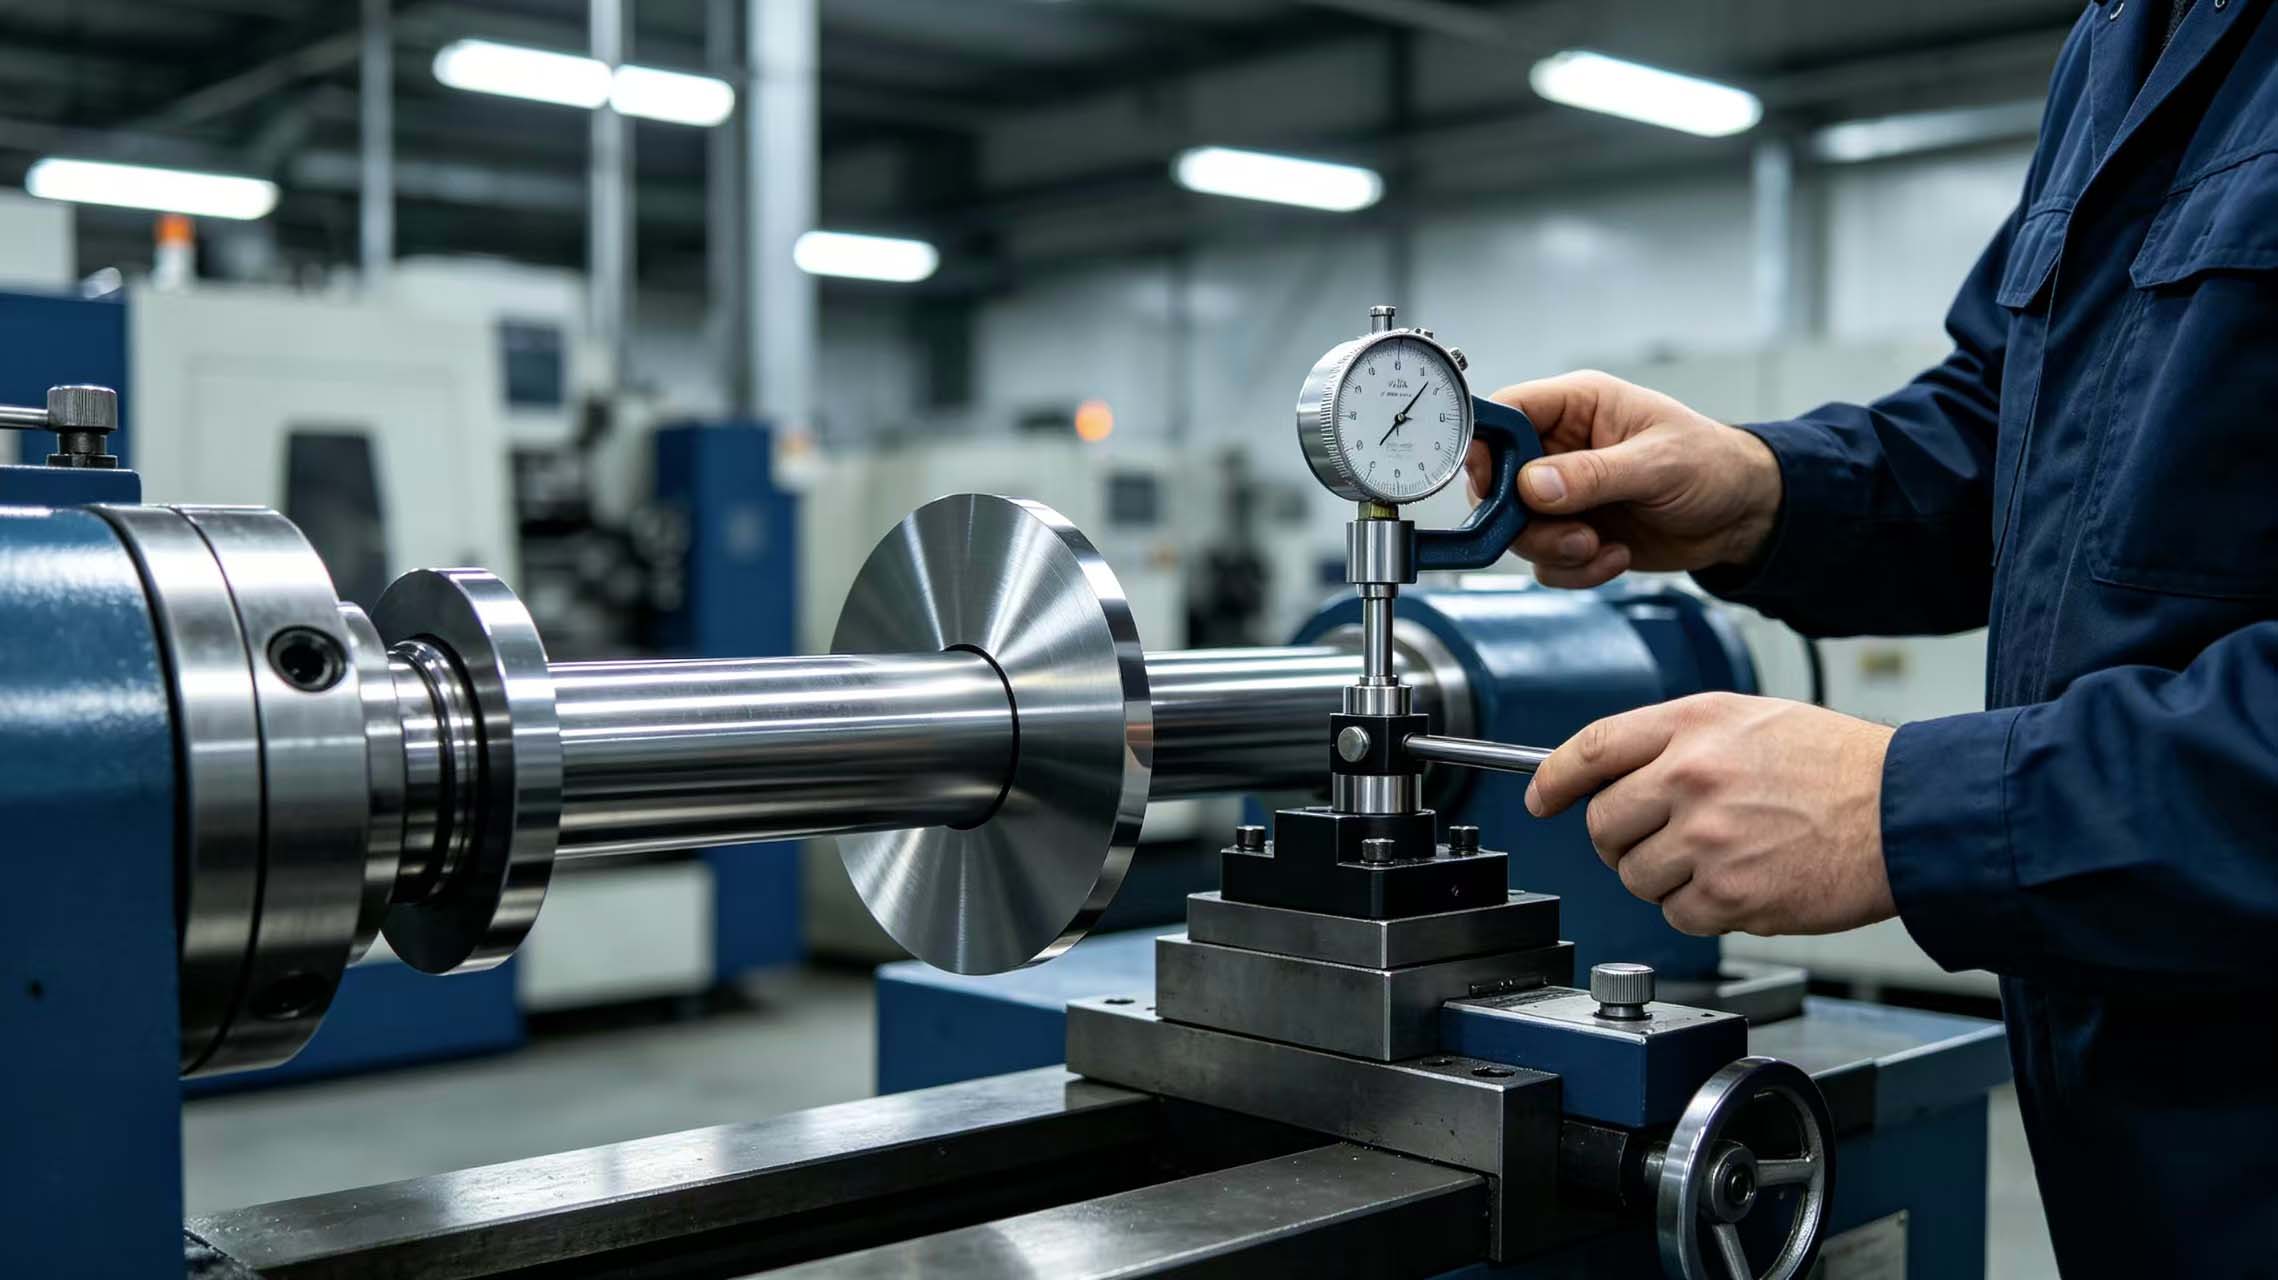
    After slitter blades are resharpened, the edge condition directly determines the quality and life of the next slitting cycle. Many users receive the resharpened blades, only look at whether they are "bright" or "sharp," and hastily install them for use. As a result, cutting burrs are large, life is short, and even chipping occurs. Mingbai Mechanical Tool Technology Co., Ltd., combining years of resharpening and inspection experience, summarizes a set of quick inspection methods that can be performed on-site to help you judge whether the edge meets standards before installation. 1. Why Must Inspection Be Done After Resharpening? The resharpening process removes the worn layer but may introduce new problems: grinding burn causing hardness reduction, angle deviation causing cutting force changes, and micro-chipping of the edge causing early failure. If installed without inspection, at best the cutting quality fails to meet standards; at worst, the blade shaft and equipment are damaged. Therefore, inspection after resharpening is the first line of defense for ensuring slitting quality. 2. Five Core Items for Quick Inspection 1. Visual inspection — check whether the edge dark line is uniform Place the reground slitter blades for metal cutting under strong light and observe the edge dark line. A qualified product should show a fine, uniform, continuous dark line, with no white edge, no chipping, and no breaks. If the dark line varies in width or shows bright reflections, it indicates uneven edge grinding or micro-chipping, requiring rework. 2. Edge angle inspection — use an angle gauge or profilometer The edge angle directly affects cutting resistance. On-site, use a dedicated angle gauge against the edge to measure, with deviation required to be ≤±0.5°. For precision slitting circular blades, a portable profilometer is recommended to measure whether the wedge angle and clearance angle match the drawing. If the angle is too large, cutting resistance increases; if too small, edge strength is insufficient. 3. Edge radius inspection — judge whether passivation is appropriate After resharpening, micro-passivation is usually required to eliminate microscopic defects. Observe the edge with a magnifying glass or microscope. The edge radius of high-speed rotary slitter blades should be controlled between R0.005-0.010mm. If the edge is too sharp (R<0.003mm), chipping is likely; if over-passivated (R>0.02mm), cutting resistance increases and burrs increase. 4. Hardness spot check — confirm no grinding annealing Grinding burn is the most common problem after resharpening. Use a portable Leeb hardness tester to spot check 3 points near the edge and compare with the original hardness; the drop should not exceed HRC2. If hardness drops significantly, it indicates insufficient cooling during grinding, causing secondary tempering, and the life of wear-resistant alloy blades for cutting will be greatly shortened. 5. Runout inspection — ensure installation accuracy Install the blade on a standard blade shaft and use a dial indicator to measure radial runout and axial runout. The radial runout of custom slitter blades for industrial use should be ≤0.005mm, and axial runout ≤0.008mm. If runout exceeds tolerance, periodic burrs will occur during cutting and edge wear will accelerate. 3. On-Site Quick Inspection Tool List Strong flashlight or desk lamp 10x magnifying glass or portable microscope Dedicated edge angle gauge Portable Leeb hardness tester Dial indicator and magnetic base Standard blade shaft or inspection mandrel 4. Judgment Criteria and Handling Recommendations Qualified: uniform dark line, angle deviation ≤±0.5°, edge radius within range, hardness drop ≤HRC2, runout within tolerance. Can be directly installed and used. Unqualified: if any item exceeds tolerance, it should be reworked or scrapped. If hardness drop exceeds tolerance, re-heat treatment is required; if angle or radius deviates, regrinding can correct it; if runout exceeds tolerance, check the blade shaft or blade bore. 5. Mingbai Technology's Resharpening Inspection Service Mingbai Mechanical Tool Technology Co., Ltd. provides one-stop resharpening and inspection services for high-precision circular blades for slitting. Each resharpened blade undergoes five inspections: appearance, angle, radius, hardness, and runout, with an inspection report attached. We promise: the edge quality after resharpening reaches over 95% of a new blade; if not up to standard, free rework. Conclusion Resharpened slitter blades cannot be judged only by "whether they are sharp." Instead, quick inspection should be done through five items: appearance, angle, radius, hardness, and runout. Mastering this method allows you to screen out unqualified blades before installation and avoid production accidents. Mingbai Technology is willing to safeguard your slitting quality with professional resharpening inspection services.   FAQ : Q1: After resharpening, the edge has slight white edges. Can it still be used?A: Slight white edges may be grinding marks and do not affect use. However, if the white edges are obvious and intermittent, it indicates micro-chipping on the edge, and it should be reground before use. Q2: Without a profilometer, how can I quickly judge the edge angle?A: Use a dedicated angle gauge against the edge, or observe the edge bevel ratio with a magnifying glass. Experienced technicians can also judge by trial cutting feel. However, precise angles still require instrument measurement. Q3: How much hardness drop after resharpening is considered unqualified?A: Compared with the original hardness, a drop of more than HRC2 is judged unqualified. Hardness drop indicates grinding burn, which greatly reduces edge wear resistance and requires re-heat treatment. Q4: What should be done if runout exceeds tolerance after resharpening?A: First check whether the blade bore has burrs or damage, then check whether the blade shaft is bent. If the blade bore is the problem, rework the bore; if the blade shaft is the problem, repair the shaft. Do not force installation. Q5: What inspections are included in Mingbai Technology's resharpening service?A: It includes five items: appearance inspection, edge angle inspection, edge radius inspection, hardness spot check, and runout inspection, with an inspection report issued. If customers have special requirements, metallographic inspection and dynamic balance testing can be added. https://www.mingbaiblade.com/  
  • When Purchasing Circular Blades in Batches, How to Verify Consistency Between Batches?
    Sep 18, 2026
    In batch procurement of circular blades, the biggest risk is not the unit price but quality fluctuations between batches. Different batches from the same supplier may exhibit differences in hardness, dimensional deviations, and inconsistent edge angles, leading to frequent parameter adjustments on the production line and inconsistent cutting quality. Mingbai Mechanical Tool Technology Co., Ltd., based on years of service experience, systematically introduces six core dimensions and specific methods for verifying batch consistency.   1. Dimensional Consistency Verification — From Outer Diameter to Parallelism Dimensional deviation is the most intuitive manifestation of batch inconsistency. Items to be inspected include outer diameter, bore, thickness, parallelism, and concentricity. Sampling method: Draw 5%-10% of blades from each batch. Use a micrometer to measure outer diameter and thickness, an internal micrometer for bore, and a dial indicator with a granite surface plate for parallelism and concentricity. For batch consistency for precision slitting blades, outer diameter tolerance should be controlled within ±0.02mm, bore according to H7 tolerance, parallelism ≤0.005mm, and concentricity ≤0.005mm. If the outer diameter difference between batches exceeds 0.03mm, the blade gap will change after installation, directly affecting cutting quality. 2. Hardness Consistency Verification — Multi-Point Testing Is Reliable Hardness is the foundation of blade wear resistance, but single-point hardness cannot represent the hardness distribution of an entire batch. Consistency inspection for batch purchasing requires: at least 3 points tested per blade (edge zone, transition zone, blade body zone), at least 5 blades sampled per batch, with the average value recorded and the fluctuation range noted. Acceptance criteria: Hardness fluctuation within the same batch should be within ±1HRC. If fluctuation exceeds ±2HRC, the heat treatment process is unstable, and subsequent batch consistency cannot be guaranteed. Always use a bench-top Rockwell hardness tester; portable Leeb hardness testers can only be used for preliminary on-site judgment. 3. Metallographic Structure Consistency — Same Hardness, Different Life Two batches of blades may have identical hardness test values but differ in service life by more than 30%, often due to metallographic structure. Dimensional consistency sampling for circular blades cannot replace metallographic analysis. It is recommended to sample 1-2 blades per batch for metallographic analysis, observing carbide distribution, grain size, and retained austenite content. A qualified metallographic structure should be a fine martensitic matrix with uniformly distributed fine carbides. If carbides are coarse and severely segregated, even if hardness meets the standard, the edge is prone to early chipping. 4. Edge Geometry Consistency — Both Angle and Radius Must Be Stable Edge angle and edge radius directly affect cutting resistance and burr size. If edge geometry differs between batches, cutting quality will fluctuate. Inspection method: Use a profilometer or tool microscope, sampling 3-5 blades per batch to measure edge wedge angle, clearance angle, and edge radius. Edge geometry consistency by profilometer requires: wedge angle deviation ≤±0.5°, edge radius deviation ≤±0.002mm. For micro-passivated blades, consistency of the passivation value is particularly important. 5. Coating Consistency — Color, Thickness, and Adhesion If coated circular blades are purchased, coating consistency is equally critical. Coating thickness, color, and adhesion may differ between batches. Inspection method: Use a coating thickness gauge to measure thickness, sampling 3-5 blades per batch; thickness fluctuation should be ≤±0.5μm. Visually inspect color consistency, free from mottling or color difference. Test adhesion by scratch or tape method; the coating should not peel off.   6. Dynamic Balance Consistency — The Invisible Killer of High-Speed Slitting For high-speed slitting circular blades, dynamic balance grade is an important indicator of batch consistency. Dynamic balance consistency batch verification requires: sample 10% of blades per batch and test on a dynamic balancing machine; residual unbalance should reach G2.5 grade or higher. If dynamic balance grades differ between batches, vibration differences during high-speed operation are significant, affecting cutting quality at best and damaging spindle bearings at worst. 7. Verification Process and File Management It is recommended to establish the following verification process: seal a standard sample upon first delivery; after each subsequent batch arrives, sample and inspect according to the six dimensions above and compare with the standard sample; record all inspection data in batch files, including dimensions, hardness, metallography, edge geometry, coating, and dynamic balance. Once anomalies are found, immediately trace and feedback to the supplier. 8. Mingbai Technology's Batch Consistency Guarantee Mingbai Mechanical Tool Technology Co., Ltd. implements strict batch consistency inspection for every batch of circular blades shipped. Each batch comes with an inspection report containing dimensional sampling data, five-point hardness test data, metallographic photos, and dynamic balance test results. We promise: hardness fluctuation within the same batch ≤±1HRC, outer diameter tolerance ≤±0.02mm, and dynamic balance grade consistently reaching G2.5. If customers discover batch anomalies, they can return the blades for re-inspection at any time, and we will bear the corresponding responsibility.   Conclusion In batch procurement of circular blades, batch consistency is more important than single-batch quality. Through systematic verification across six dimensions — dimensions, hardness, metallography, edge geometry, coating, and dynamic balance — combined with batch file management, batch fluctuation risks can be effectively avoided. Mingbai Technology is ready to be your reliable circular blade supplier with stable manufacturing processes and transparent inspection data.   FAQ : Q1: Does batch consistency inspection need to be done for every batch?A: It is recommended to perform dimensional and hardness sampling for every batch upon arrival. Metallography and dynamic balance can be sampled quarterly or every 5 batches. For high-precision applications, complete inspection should be done for every batch. Q2: How much hardness fluctuation within the same batch is normal?A: Under proper vacuum heat treatment conditions, hardness fluctuation within the same batch should be ≤±1HRC. If fluctuation exceeds ±2HRC, the heat treatment process control is unstable, and the supplier should be required to rectify. Q3: Does dynamic balance testing need to be done for every blade?A: For high-speed slitting (line speed >500m/min), it is recommended to test every blade. For ordinary slitting, 10%-20% sampling is acceptable. However, the dynamic balance grade must be consistent for each batch. Q4: After sealing the first sample, how much difference makes a subsequent batch unqualified?A: Dimensional difference exceeding tolerance, hardness difference exceeding ±1HRC, edge angle difference exceeding ±0.5°, or a drop in dynamic balance grade — any of these renders the batch unqualified. Q5: What should be done if batch inconsistency is found?A: Immediately stop using the batch, retain samples and inspection data, and contact the supplier to analyze the cause. If it is a supplier process issue, request return, exchange, and rectification. Mingbai Technology promises that anomalous batches can be returned for re-inspection, and we will bear the corresponding responsibility. https://www.mingbaiblade.com/
  • How to Identify the Trap of "Inflated Hardness" in Mechanical Blade Procurement?
    Sep 14, 2026
    In mechanical blade procurement, hardness is the most frequently mentioned performance indicator and also the area where "inflated claims" are most serious. A high-hardness mechanical blade for demanding cutting labeled HRC62 may chip constantly and have a short life in actual use. A seemingly qualified hardness test report may hide tricks such as "only one point tested," "only the surface tested," or "not using a Rockwell hardness tester." Mingbai Mechanical Tool Technology Co., Ltd., based on years of industry observation and testing experience, reveals the common methods of hardness inflation and teaches you how to identify and avoid them. 1. Five Common Methods of Hardness Inflation 1. Testing only high-hardness points on the surface Some manufacturers perform localized quenching or carburizing on the blade surface, making the surface hardness extremely high while the core hardness is far below the nominal value. During inspection, only surface points are tested, producing impressive data, but in actual use, the edge softens as soon as it is ground. If a wear-resistant mechanical blade for stainless steel slitting has insufficient core hardness, it will dull rapidly after one resharpening. 2. Fraud with portable hardness testers Portable Leeb hardness testers are easy to operate but are greatly affected by surface roughness, material thickness, and curvature. Some manufacturers deliberately test on flat, smooth samples rather than on the actual edge area of the blade, naturally obtaining higher readings. Worse still, some tamper with the hardness tester itself to inflate readings. 3. Testing only one point to represent the entire batch Hardness may vary at different positions on a single blade. Proper inspection should take multiple points (at least 3-5) and average them. Some manufacturers test only the highest-hardness point, using single-point data to represent the entire batch, concealing the problem of uneven hardness. 4. Passing off Vickers hardness conversion as Rockwell hardness Vickers hardness (HV) and Rockwell hardness (HRC) are related by conversion, not exact correspondence. Some manufacturers convert HV values to HRC and inflate them, when the actual Rockwell hardness does not meet the standard. For example, HV750 converts to approximately HRC60.5, but the actual Rockwell hardness may be only HRC58. 5. "Misattributed" test reports The most egregious method is directly forging test reports or using reports from other batches or other materials. The report the customer receives says HRC62, but the actual blade may only be HRC55. 2. Five Practical Methods to Identify Inflated Hardness 1. Require multi-point test reports A proper outgoing inspection report for a high-precision mechanical blade for precision slitting should include at least 3-5 test points, marking the specific location and value of each point. If the report has only one point, or only a vague "HRC62," be vigilant. 2. Use the file test for preliminary judgment This is the simplest on-site judgment method. Use a standard file (hardness about HRC60-62) and forcefully file a few strokes near the blade edge. If the file slides, the blade hardness is close to or exceeds the file hardness; if the file cuts, the blade hardness is clearly low. An alloy mechanical blade for thick plate shearing can be quickly judged for inflated hardness using this method. 3. Observe edge wear morphology A blade with qualified hardness wears evenly and gradually rounds. A blade with inflated hardness wears extremely fast, or shows local crushing or edge rolling. If a new blade develops an obvious wear band after only a few hours of use, the hardness is likely substandard. 4. Send to a third-party testing institution For high-value, high-volume blades, it is recommended to sample and send to a third-party testing institution for Rockwell hardness testing. Third-party reports have legal validity and can effectively avoid the risk of inflated hardness. 5. Request metallographic structure photos Hardness is closely related to metallographic structure. Reputable manufacturers can provide metallographic photos of mechanical blades for precision slitting applications, showing martensite needle length, carbide distribution, etc. If the metallographic structure is coarse or uneven, even if hardness meets the standard, life will be greatly reduced. 3. Protective Clauses in Procurement Contracts Specify hardness standards and testing methods: The contract should state "tested according to GB/T 230.1 Rockwell hardness test method, taking the average of 5 points." Agree on sampling ratio and judgment rules: For example, "sample 5% of each batch; if any single point is more than HRC2 below the nominal value, the batch is judged unqualified." Agree on liability for breach: Terms for return, exchange, and compensation when hardness is substandard. Reserve the right to third-party testing: Agree that in case of dispute, the report of a third-party testing institution shall prevail. 4. Mingbai Technology's Hardness Commitment Every batch of mechanical blades for high-speed rotary slitting from Mingbai Mechanical Tool Technology Co., Ltd. comes with a complete hardness test report, including 5-point test data, metallographic structure photos, and heat treatment process records. We promise: hardness testing uses a bench-top Rockwell hardness tester, and testing positions cover the edge zone, blade body zone, and transition zone. If customers have doubts about hardness, they can send samples for third-party re-testing at any time. If substandard, we offer a full refund or replacement. Conclusion Inflated hardness is one of the most hidden traps in mechanical blade procurement. By requiring multi-point test reports, observing wear morphology, sending to third-party testing, and signing protective clauses, you can effectively identify and avoid this risk. Mingbai Technology, with transparent testing data and solid quality, lets you buy with confidence and use with peace of mind. FAQ : Q1: Are portable hardness tester results reliable?A: Portable Leeb hardness testers can be used for preliminary on-site judgment, but they are greatly affected by surface roughness, thickness, and curvature, and cannot be used as the final basis for judgment. Procurement acceptance should be based on bench-top Rockwell hardness testers. Q2: Hardness meets the standard but life is short — what is the problem?A: There are three possible reasons: first, unqualified metallographic structure with coarse or segregated carbides; second, insufficient core hardness with only a hard surface; third, improper edge treatment with micro-cracks. Comprehensive metallographic analysis and multi-point hardness testing are needed to determine the cause. Q3: How much hardness variation is normal within the same batch?A: Under proper heat treatment conditions, hardness variation within the same batch should be within ±1HRC. If the variation exceeds ±2HRC, the heat treatment process is unstable, and procurement should be cautious. Q4: How can you judge whether the test report provided by the manufacturer is authentic?A: First, check whether the report has the testing institution's seal and the tester's signature; second, check whether the test data specifies the location and value of each point; third, you can request a video recording of the testing process; fourth, you can sample and send for third-party re-testing.   Q5: How should hardness clauses be stipulated in procurement contracts?A: It is recommended to stipulate: testing standard (GB/T 230.1), testing method (bench-top Rockwell, average of 5 points), judgment rules (any single point more than HRC2 below nominal value is unqualified), liability for breach (return, exchange, and compensation), and dispute resolution (third-party testing shall prevail). https://www.mingbaiblade.com/
  • Before Customizing Blades, What Key Information Should Be Provided to the Manufacturer to Avoid Rework?
    Sep 10, 2026
    When customizing custom blades, rework is a headache for both parties. Rework not only extends delivery time and increases costs but may also delay the customer's production schedule. Mingbai Mechanical Tool Technology Co., Ltd., based on years of customization experience, has found that over 90% of rework stems from incomplete or inaccurate information provided upfront. This article outlines six major categories of key information that must be provided to the manufacturer before customizing blades, helping you get it right the first time and avoid rework. 1. Detailed Information About the Material Being Cut Material information is the fundamental basis for blade design. Simply stating "cutting stainless steel" is far from enough. You need to provide: Material grade: Such as 304, 316, 430, 50W470 silicon steel, etc. Different grades have vastly different hardness, toughness, and work-hardening tendencies. Material thickness and tolerance range: Thickness determines edge angle and gap settings; tolerance range affects blade wear resistance requirements. Material condition: Hard, soft, annealed? Any coating or plating? Material width: Determines blade outer diameter and shaft length. Special characteristics: Does it contain fiberglass? Is it highly adhesive? Are there joints? Circular blades for stainless steel strip slitting and alloy blades for silicon steel slitting have completely different edge designs and material selections due to different material characteristics. 2. Equipment Parameters and Working Conditions Blades must match the equipment, otherwise even the highest precision cannot be used properly: Equipment type and model: Slitting machine, slitter, rewinder? Brand and model? Blade shaft diameter and keyway specifications: Determine blade bore size and keyway position. Speed range: What is the line speed? High-speed conditions require higher dynamic balance grades. Blade mounting method: Spacer positioning or hydraulic locking? Single blade or multi-blade combination? Existing blade usage issues: Such as large burrs, short life, chipping, etc., to help the manufacturer optimize the design. Blades for high-speed rotary slitting machines have high dynamic balance requirements, so accurate speed range must be provided. 3. Blade Dimensions and Geometric Parameters Dimensional information must be precise to the drawing level, avoiding vague descriptions: Outer diameter, bore, thickness: Specify exact values and tolerance ranges, e.g., outer diameter Φ200±0.02mm. Edge angle: Specific values for wedge angle, rake angle, clearance angle, with tolerances. Edge radius: Is micro-passivation required? What R value? Keyway/mounting holes: Position, width, depth, angle; preferably provide 2D or 3D drawings. Flatness, parallelism, concentricity: Higher precision requirements mean higher processing costs; must be clearly specified. High-precision circular blades for precision strip slitting typically require concentricity ≤0.005mm, which must be clearly marked. 4. Precision Grade and Inspection Requirements Precision requirements vary greatly for different working conditions: Thickness tolerance: Standard grade ±0.01mm, precision grade ±0.005mm, ultra-precision grade ±0.002mm. Parallelism: Standard grade 0.01mm, precision grade 0.005mm, ultra-precision grade 0.002mm. Runout requirements: Specific values for radial runout and axial runout. Inspection report: Is an outgoing inspection report required? Which inspection items? Ultra-thin circular blades for lithium battery electrode slitting have extremely low burr tolerance, with precision requirements far exceeding ordinary slitting. 5. Surface Treatment and Coating Requirements Coatings directly affect blade life and cutting quality: Is coating required: TiN, TiCN, TiAlN, DLC? Coating thickness requirements: Typically 2-4μm; too thick affects sharpness. Surface roughness: Ra value requirements? Is mirror polishing required? Rust prevention: Rust preventive oil, blackening treatment, or VCI packaging? TiAlN coated carbide blades for high-speed stainless steel slitting — coating selection directly affects heat resistance and anti-adhesion performance. 6. Quantity, Delivery, and Packaging Requirements Order quantity: Initial quantity and subsequent annual usage, to help the manufacturer schedule production. Delivery cycle: Is the expected delivery date urgent? Packaging method: Individual packaging or bulk packaging? Export wooden cases required? Marking requirements: Is laser engraving of material, batch number, customer number required? 7. Mingbai Technology's Customization Information Checklist To avoid rework, Mingbai Technology has prepared a custom blade information confirmation checklist for customers, covering the six major categories above. Customers simply fill in each item, and we can quickly evaluate and provide a solution. We also offer drawing review services, free of charge, to check whether the drawings provided by customers are complete and whether the parameters are reasonable. Conclusion Before customizing blades, the more complete the information provided, the lower the probability of rework. Material, equipment, dimensions, precision, coating, packaging — all six categories of information are indispensable. Mingbai Mechanical Tool Technology Co., Ltd. is ready to help you get it right the first time with a professional customization process, saving time and effort.   FAQ Module: Q1: Can I provide only a sample instead of a drawing when customizing blades? A: Yes, but note: old samples may be worn or deformed. During reverse engineering, the original dimensions must be deduced based on wear. It is also recommended to provide working condition information (material, equipment, speed) to help the manufacturer judge whether the original design is reasonable.   Q2: Why is it necessary to provide equipment speed? A: Speed determines the blade's dynamic balance grade requirement. High-speed slitting (line speed >500m/min) must undergo dynamic balance verification; otherwise, vibration can cause blade chipping and equipment damage. Blades for high-speed rotary slitting machines especially require a clear speed range.   Q3: What edge angle should be specified? A: It depends on the material being cut. Thin materials (<0.5mm) recommend 18°-22°, conventional materials 22°-25°, thick or high-hardness materials 25°-30°. If unsure, provide working conditions and let Mingbai engineers calculate the recommended value.   Q4: How to choose the precision grade? A: For ordinary slitting, choose standard grade (thickness tolerance ±0.01mm); for precision slitting, choose precision grade (±0.005mm); for lithium battery electrodes, electronic foils, etc., choose ultra-precision grade (±0.002mm). Higher precision means higher cost; choose according to actual needs.   Q5: How long does it typically take to customize blades?   A: For conventional materials and specifications, delivery is 7-15 days after receiving confirmation information. For special materials (such as powder high-speed steel, carbide) or complex special-shaped blades, it takes 15-25 days. It is recommended to plan ahead and allow sufficient time. https://www.mingbaiblade.com/
  • When Purchasing Slitter Blades, How to Judge the Manufacturer's Process Level Through Appearance Details?
    Sep 08, 2026
    When purchasing slitter blades, many users only focus on price and material, while overlooking the ability to judge the manufacturer's true process level through appearance details. When you receive a blade, professionals know what to look for, while amateurs just see the surface. Mingbai Mechanical Tool Technology Co., Ltd., based on years of manufacturing experience, summarizes seven key details that can help you judge a manufacturer's process level just by looking at the blade.   1. Check the Parallelism of the Two Major Faces — The "First Impression" of Precision Level The quality precision of slitter blades is mainly reflected in three aspects: thickness tolerance, parallelism between the two major faces, and surface roughness of the major faces. Parallelism is the core indicator for measuring a manufacturer's machining capability. Place the blade flat on a granite surface plate and gently press the four corners with your fingers to feel for any rocking. High precision slitter blade parallelism inspection should show no wobble when pressed by hand. If the blade rocks like a seesaw on the plate, it indicates that parallelism control is inadequate. During shearing, the assembly positioning clearance will be inconsistent in the circumferential direction, easily generating micro-chipping forces, leading to product edge burrs, uneven cuts, curling, and other defects.     2. Check Surface Roughness — The "Revealing Mirror" of Grinding Process Surface roughness directly reflects the precision of grinding equipment and process level. Slitter blade surface roughness inspection can identify mirror-grade surfaces at Ra0.05-0.1μm. Gently run your fingernail across the blade surface — a high-quality blade should be as smooth as a mirror, with no resistance or roughness. Tilt the blade and observe under light — a quality blade will have uniform reflection, with no obvious grinding marks, chatter marks, or spiral traces. If the surface shows obvious cross-spiral lines or fish-scale patterns, it indicates poor straightness of the grinding wheel busbar or unreasonable grinding parameters. When roughness fails to meet requirements, the two major faces of the blade tend to adhere to the material being sheared, directly affecting the smooth progress of shearing production.     3. Check the Edge Dark Line — The "ID Card" of Sharpness and Consistency The edge of a qualified blade should show a fine and uniform dark line, without any chipping, white edges, bright lines, or excessively thick dark lines. This dark line is the micro-land formed after edge grinding, and its uniform width indicates good grinding consistency. High precision slitter blade edge dark line should be uniform in width, with no breaks or distortions. If the dark line varies in width or appears intermittent, it indicates unstable feed during grinding or untimely wheel dressing. The edge line should be straight, without any bending or deformation.     4. Check Edge Micro-Defects — The Dividing Line Between CNC Grinding and Manual Grinding Observe the edge with a magnifying glass or microscope — a quality blade should have no chipping, no edge rolling, no burrs, and no micro-cracks. During grinding, due to grinding forces, tiny burrs and micro-gaps appear near the edge, forming micro-serrated edge defects. This is most severe for carbide or powder metallurgy high-speed steel materials. If the edge shows tiny gaps or serrations under magnification, it indicates the manufacturer lacks a deburring and passivation process. Slitter blade edge micro-defect inspection is essential to remove tiny burrs, smooth the edges of micro-gaps, eliminate micro-serrated edge morphology, and prevent micro-gaps from causing local damage.     5. Check Coating Quality — The "Touchstone" of Surface Treatment If the blade has a PVD coating (such as golden TiN or purple-black TiAlN), the coating should be uniform without peeling or particle accumulation. A quality coating should have consistent color, with no spots or color differences. Slitter blade coating quality inspection methods should confirm that there is no particle accumulation on the surface or edge, and the coating film should be complete. Gently scratch the coating surface with a fingernail — a quality coating should be firmly adhered, without peeling or flaking. If the coating shows mottling, peeling, or uneven color, the coating process is substandard. Coating uniformity and adhesion directly affect blade wear resistance and service life.     6. Check Rust Prevention and Packaging — The "Microscope" of Manufacturer Quality Control Reputable manufacturers apply rust preventive oil before shipment and package each blade individually with rust-proof paper or VCI bags. The bore and outer diameter surfaces undergo blackening treatment to effectively improve rust resistance. Slitter blade rust prevention packaging check should reveal no rust spots or stains after opening the packaging. If there are fingerprints on the blade surface, it indicates that gloves were not worn during handling, reflecting weak quality control awareness. The packaging method also reveals the manufacturer's attitude — individual separated packaging vs. simple packaging where blades touch each other — the difference is immediately apparent.     7. Check Marking and Traceability Information — The "Business Card" of Management Level High-quality manufacturers typically use laser engraving on blades to mark material, specifications, batch numbers, and other information. The markings should be clear, centered, and straight, without missing or overlapping prints. Blades with traceability codes indicate that the manufacturer has established a complete quality management system, allowing quality issues to be traced back to specific production batches. Mingbai Technology's Recommendations When purchasing slitter blades, don't just look at price and material certificates. Spend three minutes on a "seven-step appearance inspection" — check parallelism, roughness, edge dark line, micro-defects, coating quality, rust prevention packaging, and marking traceability — and you can quickly determine the manufacturer's true process level. Mingbai Mechanical Tool Technology Co., Ltd. focuses on precision manufacturing. Every blade undergoes strict precision and appearance inspection before shipment, giving you "visible" quality and greater peace of mind.   FAQ : Q1: When purchasing slitter blades, what appearance indicator should be prioritized?A: The most critical indicators are parallelism of the two major faces and uniformity of the edge dark line. Parallelism determines installation stability, and the edge dark line determines cutting consistency. These two indicators best reflect the manufacturer's grinding capability. Q2: How significant is the difference between Ra0.05μm and Ra0.4μm surface roughness?A: Very significant. Ra0.05μm is mirror-grade — a fingernail glides without resistance and reflection is uniform. Ra0.4μm is ordinary ground surface with visible grinding marks. Higher roughness increases the tendency for the blade to adhere to the material, directly affecting shearing quality and production efficiency. Q3: What is the edge dark line and how do you inspect it?A: The edge dark line is the micro-land formed after edge grinding, appearing as a fine, uniform dark line under light. A qualified product has a fine, uniform dark line without breaks or white edges. If the dark line varies in width or shows bright reflections, the edge is already worn or unevenly ground. Q4: How can you judge coating quality on coated blades?A: First, check color uniformity; second, inspect for particle accumulation or peeling spots; third, gently scratch with a fingernail to test adhesion. Quality coatings have pure color, smooth surface, and firm adhesion. Poor coatings often show mottling, color variation, or peeling. Q5: Why do some blades have fingerprints when opened?A: This indicates that gloves were not worn during handling, reflecting weak quality control awareness. Fingerprint sweat contains salts and fatty acids that can become the starting point for rust during long-term storage. Reputable manufacturers wear gloves throughout cleaning, inspection, and packaging processes. https://www.mingbaiblade.com/
  • Mechanical Blade Materials — 9CrSi vs Cr12MoV vs SKD-11, Which Is More Wear-Resistant?
    Sep 02, 2026
    When customizing mechanical blades, material selection directly determines wear resistance, service life, and overall cost. 9CrSi, Cr12MoV, and SKD-11 are the three most commonly used tool steels in the mechanical blade industry, but their chemical compositions, heat treatment hardness, and wear resistance differ significantly. Mingbai Mechanical Tool Technology Co., Ltd., combining material data and real‑world application cases, provides you with a detailed comparison of the wear resistance of these three mechanical blade materials to help you make the most suitable choice.   1. Material Positioning of the Three Steels   9CrSi — Low-Alloy Tool Steel   9CrSi is a commonly used low‑alloy tool steel containing chromium and silicon, with carbon content of 0.85%‑0.95% and chromium content of 0.95%‑1.25%. After quenching, hardness can reach ≥62HRC. Its positioning is economical blade material for low‑speed cutting and medium wear resistance requirements. The advantages are low price and high overall cost‑effectiveness. The disadvantages are relatively high brittleness and poor impact resistance.   Cr12MoV — High-Carbon High-Chromium Cold-Work Die Steel   Cr12MoV is a high‑carbon high‑chromium ledeburite die steel with carbon content of 1.45%‑1.70% and chromium content of 11.0%‑12.5%, with molybdenum and vanadium added to refine grain size. After quenching, hardness can reach 60‑63HRC. Its positioning is mid‑to‑high‑end wear‑resistant blade material, with wear resistance 3‑4 times that of low‑alloy tool steel. It is a typical wear-resistant cold-work die steel with good hardenability and minimal heat treatment deformation. The disadvantage is lower impact toughness compared to 9CrSi.   SKD-11 — JIS Standard High-Wear-Resistance Cold-Work Die Steel   SKD‑11 is a high‑wear‑resistance general‑purpose cold‑work die steel under the Japanese JIS standard, with carbon content of 1.40%‑1.60%, chromium content of 11.0%‑13.0%, and molybdenum content of 0.80%‑1.20%. After quenching, hardness can reach 60‑62HRC, and with special processes can exceed 62HRC. Its positioning is premium wear‑resistant blade material, with excellent wear resistance, fine and uniform carbide particles, high toughness, and low cracking tendency. The disadvantage is the highest price.     2. Wear Resistance Comparison of the Three Materials   9CrSi blades for ordinary carbon steel have a single‑sharpening life of approximately 18‑22km. Cr12MoV blades for stainless steel shearing have a single‑sharpening life of about 25‑30km. SKD-11 blades for precision shearing have the longest single‑sharpening life, reaching 28‑35km — about 60%‑80% longer than 9CrSi.   Some sources indicate SKD‑11 wear resistance is 2‑3 times that of Cr12MoV, while other tests show the gap is about 10%‑15%.     In terms of hardness, all three materials can reach above HRC60. 9CrSi reaches 58‑62HRC, while both Cr12MoV and SKD‑11 reach 60‑63HRC. The hardness differences are small, but Cr12MoV and SKD‑11 maintain high hardness better over extended use.     In impact toughness, 9CrSi achieves 35‑40J/cm², SKD‑11 achieves 30‑35J/cm², and Cr12MoV achieves 25‑30J/cm². Although 9CrSi has the highest toughness value, it has significant brittleness in practice and is more prone to chipping under uneven impact conditions.   Moreover, blades using high‑quality materials like Cr12MoV or SKD‑11 have total life 2‑5 times longer than ordinary materials like 9CrSi. 9CrSi blades cutting mild steel typically last 800,000‑1,000,000 cuts, while Cr12MoV/SKD‑11 blades can reach 2,000,000‑3,000,000 cuts.   3. Material Selection Recommendations for Different Working Conditions   9CrSi — Best cost‑performance, suitable for ordinary carbon steel and soft materials   9CrSi is suitable for tools requiring low deformation, medium wear resistance, and low‑speed cutting. It is ideal for shearing ordinary carbon steel, rubber, fiber, paper, and other soft materials. Among shear blades, 9CrSi for carbon steel cutting offers the best cost‑performance. However, due to its brittleness and poor impact resistance, it is not suitable for thick plates or high‑impact conditions.   Cr12MoV — Wear resistance upgrade, suitable for stainless steel and medium‑hardness materials   Cr12MoV is suitable for stainless steel plate shearing, with wear resistance 40% higher than 9CrSi. It is ideal for shearing thin metals, hard plastics, and waste rubber. It is also suitable for complex cold stamping dies and tools under demanding conditions. Cr12MoV for stainless steel offers moderate price and good toughness. Note that if hardness is too high (above HRC63), while wear resistance improves, chipping becomes more likely.   SKD-11 — Premium wear resistance, suitable for precision shearing and high‑hardness materials   SKD‑11 is suitable for precision shearing, achieving cut edge roughness as low as Ra0.8μm. It is the best choice for stamping dies for stainless steel or high‑hardness materials. It is also widely used for shear blades, various scissors, and inserted blades. SKD-11 for high-hardness materials has the highest price, but for applications demanding long life and high precision, the overall cost may be lower.     4. Comprehensive Comparison and Mingbai Technology's Recommendations   Overall ranking:   · Wear resistance: SKD‑11 ≥ Cr12MoV > 9CrSi · Toughness: 9CrSi (highest value but brittle) > SKD‑11 > Cr12MoV · Price: SKD‑11 > Cr12MoV (about 1.8× of 9CrSi) > 9CrSi   Mingbai Mechanical Tool Technology Co., Ltd. recommends the following selection principles:   · Limited budget, cutting ordinary carbon steel or soft materials: choose 9CrSi for carbon steel cutting for the best cost‑performance · Need improved wear resistance, cutting stainless steel or medium‑hardness materials: choose Cr12MoV for stainless steel, with 40% higher wear resistance than 9CrSi · Pursuing longest life, precision shearing, high‑hardness materials: choose SKD-11 for high-hardness materials for the longest single‑sharpening life and best cut quality     There is no absolute "better" among the three materials — only "suitable" and "not suitable." Mingbai Technology can provide free material selection recommendations based on your specific working conditions (material type, thickness, cutting speed, equipment precision), ensuring every dollar is well spent.   FAQ :   Q1: Are Cr12MoV and SKD‑11 the same material? A: Not exactly. Cr12MoV is a Chinese GB standard grade, while SKD‑11 is a Japanese JIS standard grade. Their compositions are similar but not identical. SKD‑11 has slightly higher carbon and molybdenum content. SKD‑11 generally offers slightly better anti‑chipping performance and wear resistance than Cr12MoV.   Q2: Which of the three materials is the most wear‑resistant? A: SKD‑11 is the most wear‑resistant, with single‑sharpening life of 28‑35km vs. 25‑30km for Cr12MoV and 18‑22km for 9CrSi. SKD‑11 can be 2‑3 times more wear‑resistant than Cr12MoV.   Q3: 9CrSi has the highest toughness value — why is it still considered brittle? A: While 9CrSi has a high impact toughness value (35‑40J/cm²), its practical anti‑chipping performance is poor, especially under uneven impact or hard spots. It should be avoided in high‑impact conditions.   Q4: What materials are each of the three suitable for shearing? A: 9CrSi suits ordinary carbon steel, rubber, fiber, and paper; Cr12MoV suits stainless steel, thin metals, and hard plastics; SKD‑11 suits high‑hardness materials, stainless steel, and precision shearing.   Q5: SKD‑11 costs much more than 9CrSi — is it worth it? A: SKD‑11 costs about 3.5 times more but offers 2‑5 times total life and 60‑80% longer single‑sharpening life, making the overall cost potentially lower for high‑volume or high‑precision applications. Evaluate based on your shearing volume, precision needs, and budget. Website: www.mingbaiblade.com  

  • For Custom Blades, Should You Choose Solid Carbide or Carbide-Tipped — How to Balance Cost and Performance?
    Sep 01, 2026
    When customizing blades, many users face a classic choice: should they choose solid carbide blades made entirely of carbide, or carbide-tipped blades with a steel body and carbide only at the cutting edge? The price difference is obvious, but how significant is the performance gap? Mingbai Mechanical Tool Technology Co., Ltd., based on years of customization experience, provides a detailed analysis of the advantages and disadvantages of both structures to help you make the most cost-effective decision.   1. The Fundamental Difference Between the Two Structures   Solid carbide blades: The entire blade, from edge to body, is made of carbide. The material is uniform, with high hardness and excellent wear resistance.   Carbide-tipped blades: The blade body is made of ordinary steel (such as 40CrMo), with a carbide cutting edge brazed or hot-rolled onto the body. Carbide is only used where it is most needed — at the cutting edge.   The most core difference between the two is: solid carbide is "fully armed," while carbide-tipped is "good steel used on the edge."     2. Advantages and Limitations of Solid Carbide Blades   Advantages:   · Leading hardness and wear resistance: Solid carbide blades for continuous slitting can achieve hardness of HRA86-93, far surpassing carbide-tipped blades in wear resistance. Solid carbide end mills comprehensively outperform high-speed steel counterparts, maintaining edge sharpness for longer periods. Solid CBN blades offer good wear resistance and impact resistance. · High precision and rigidity: The integral structure has no brazed interface, providing excellent rigidity and dynamic balance. Solid carbide tools are more rigid, precise, and durable than carbide-tipped tools. · Good resharpening capability: Solid carbide blades can be resharpened multiple times, with minimal performance degradation after each regrind.   Limitations:   · Higher procurement cost: The entire blade is made of carbide material, with material costs far exceeding carbide-tipped structures. Carbide materials are expensive and difficult to machine. · Relatively lower toughness: Solid carbide is brittle. Under unstable working conditions or when encountering hard spots in the material, there is a risk of cracking or complete fracture. Solid carbide tools have poorer toughness than high-speed steel tools and are more prone to fracture.     3. Advantages and Limitations of Carbide-Tipped Blades   Advantages:   · Lower overall cost: Carbide-tipped tools use tungsten carbide blades + 40CrMo bodies, making them cheaper than solid carbide tools. By using carbide only for the cutting portion, the consumption of expensive carbide material is significantly reduced, and the tool price is substantially lowered. Carbide-tipped blades for impact conditions are generally more cost-effective than solid carbide tools. · Better toughness and impact resistance: The steel body provides good toughness and impact absorption. Compared to solid carbide blades, the high-speed steel body offers higher toughness and is less prone to fracture. Even if the carbide edge cracks, the crack stops at the steel body, preventing total blade failure. · Comparable edge performance: The cutting edge of carbide-tipped blades uses the same carbide material as solid carbide blades, with essentially identical hardness and wear resistance.   Limitations:   · Limited edge length: Since only the edge portion is carbide, the number of resharpening cycles is fewer than for solid carbide blades. · Brazing process risks: The two materials have different thermal expansion coefficients, which may create stress during brazing. If the process is not properly controlled, there is a risk of edge detachment. Carbide-tipped blades rely on physical bonding, which is not as strong as integral carbide.     4. How to Choose? Five Decision Dimensions   1. Working conditions — impact or stable?   Impact conditions (material joints, large thickness fluctuations, poor equipment rigidity) → prioritize carbide-tipped blades; the steel body absorbs impact. Stable, continuous cutting → prioritize solid carbide blades for precision slitting to leverage wear resistance advantages.   2. Precision requirements   High-precision slitting, thin material slitting → solid carbide blades offer better rigidity and higher precision. Conventional precision requirements → carbide-tipped blades are fully adequate.   3. Resharpening and life requirements   Multiple resharpening cycles, pursuing extreme single-use life → solid carbide tools for long life. Limited resharpening cycles, pursuing lowest overall cost → carbide-tipped tools for cost saving.   4. Operating environment   High temperature, high speed, dry cutting → solid carbide blades have better red hardness. Room temperature, with cooling lubrication → both are suitable; carbide-tipped offers better cost-performance.   5. Procurement budget   Sufficient budget, pursuing long-term overall benefits → solid carbide blades. Limited budget, pursuing current cost control → carbide-tipped blades.     5. Mingbai Technology's Customization Recommendations   Mingbai Mechanical Tool Technology Co., Ltd. offers customization services for both structures:   · Solid carbide blades: Suitable for high-precision, high-speed, high-wear-resistance continuous slitting applications. · Carbide-tipped blades: Suitable for impact conditions, thick materials, and poor equipment rigidity, with lower overall costs.   Our technical team can provide free material and structure selection recommendations based on your specific working conditions, ensuring every dollar is well spent.     6. Case Comparison   A precision strip slitting plant tested both solid carbide and carbide-tipped blades under the same conditions. The solid carbide blade lasted 14 days, while the carbide-tipped blade lasted 6 days — a life difference of 2.3 times. However, the carbide-tipped blade cost only 40% of the solid carbide blade. When factoring in downtime and resharpening costs, the carbide-tipped blade's total cost of use was 15% lower over a 3-month period, making it the more economical choice for that specific application.   Conclusion   There is no absolute "better" between solid carbide and carbide-tipped blades — only "suitable" and "not suitable." Solid carbide wins on performance ceiling, while carbide-tipped wins on overall cost. Choose the right structure, and you can achieve both long life and cost-effectiveness. Mingbai Technology is ready to help you make the optimal choice with professional customization capabilities.   FAQ :   Q1: How much more expensive are solid carbide blades compared to carbide-tipped blades? A: Solid carbide blades typically cost 2-4 times more than carbide-tipped blades. However, because solid carbide blades can be resharpened more times and have longer single-use life, the total cost of use gap narrows. The actual difference depends on working conditions and resharpening frequency.   Q2: Can the carbide edge of carbide-tipped blades detach? A: High-quality carbide-tipped blades use professional brazing processes with reliable bond strength, and detachment does not occur under normal use. However, if the welding process is poor or excessive impact is applied, detachment may occur. It is recommended to choose a manufacturer with quality assurance.   Q3: Can solid carbide blades be repaired if chipped? A: If the chip is small, it can be repaired through resharpening. However, if the chip is large or the blade is completely fractured, it cannot be repaired. Solid carbide is brittle and should be protected from severe impact during use.   Q4: With the same edge material, is cutting performance the same? A: If the same carbide grade is used for the cutting edge, cutting performance is essentially the same. However, solid carbide blades perform better in high-precision slitting due to superior overall rigidity.   Q5: How do you determine which structure to choose when customizing blades? A: Consider three factors: working conditions (impact or stable), precision requirements, and budget. Choose carbide-tipped for impact conditions and solid carbide for high-precision applications. If unsure, contact Mingbai technical staff for a free evaluation and professional selection recommendations. Website: www.mingbaiblade.com
  • Circular Blade Coatings (TiN vs TiCN vs TiAlN) — Which Coating Is Suitable for Which Material?
    Aug 26, 2026
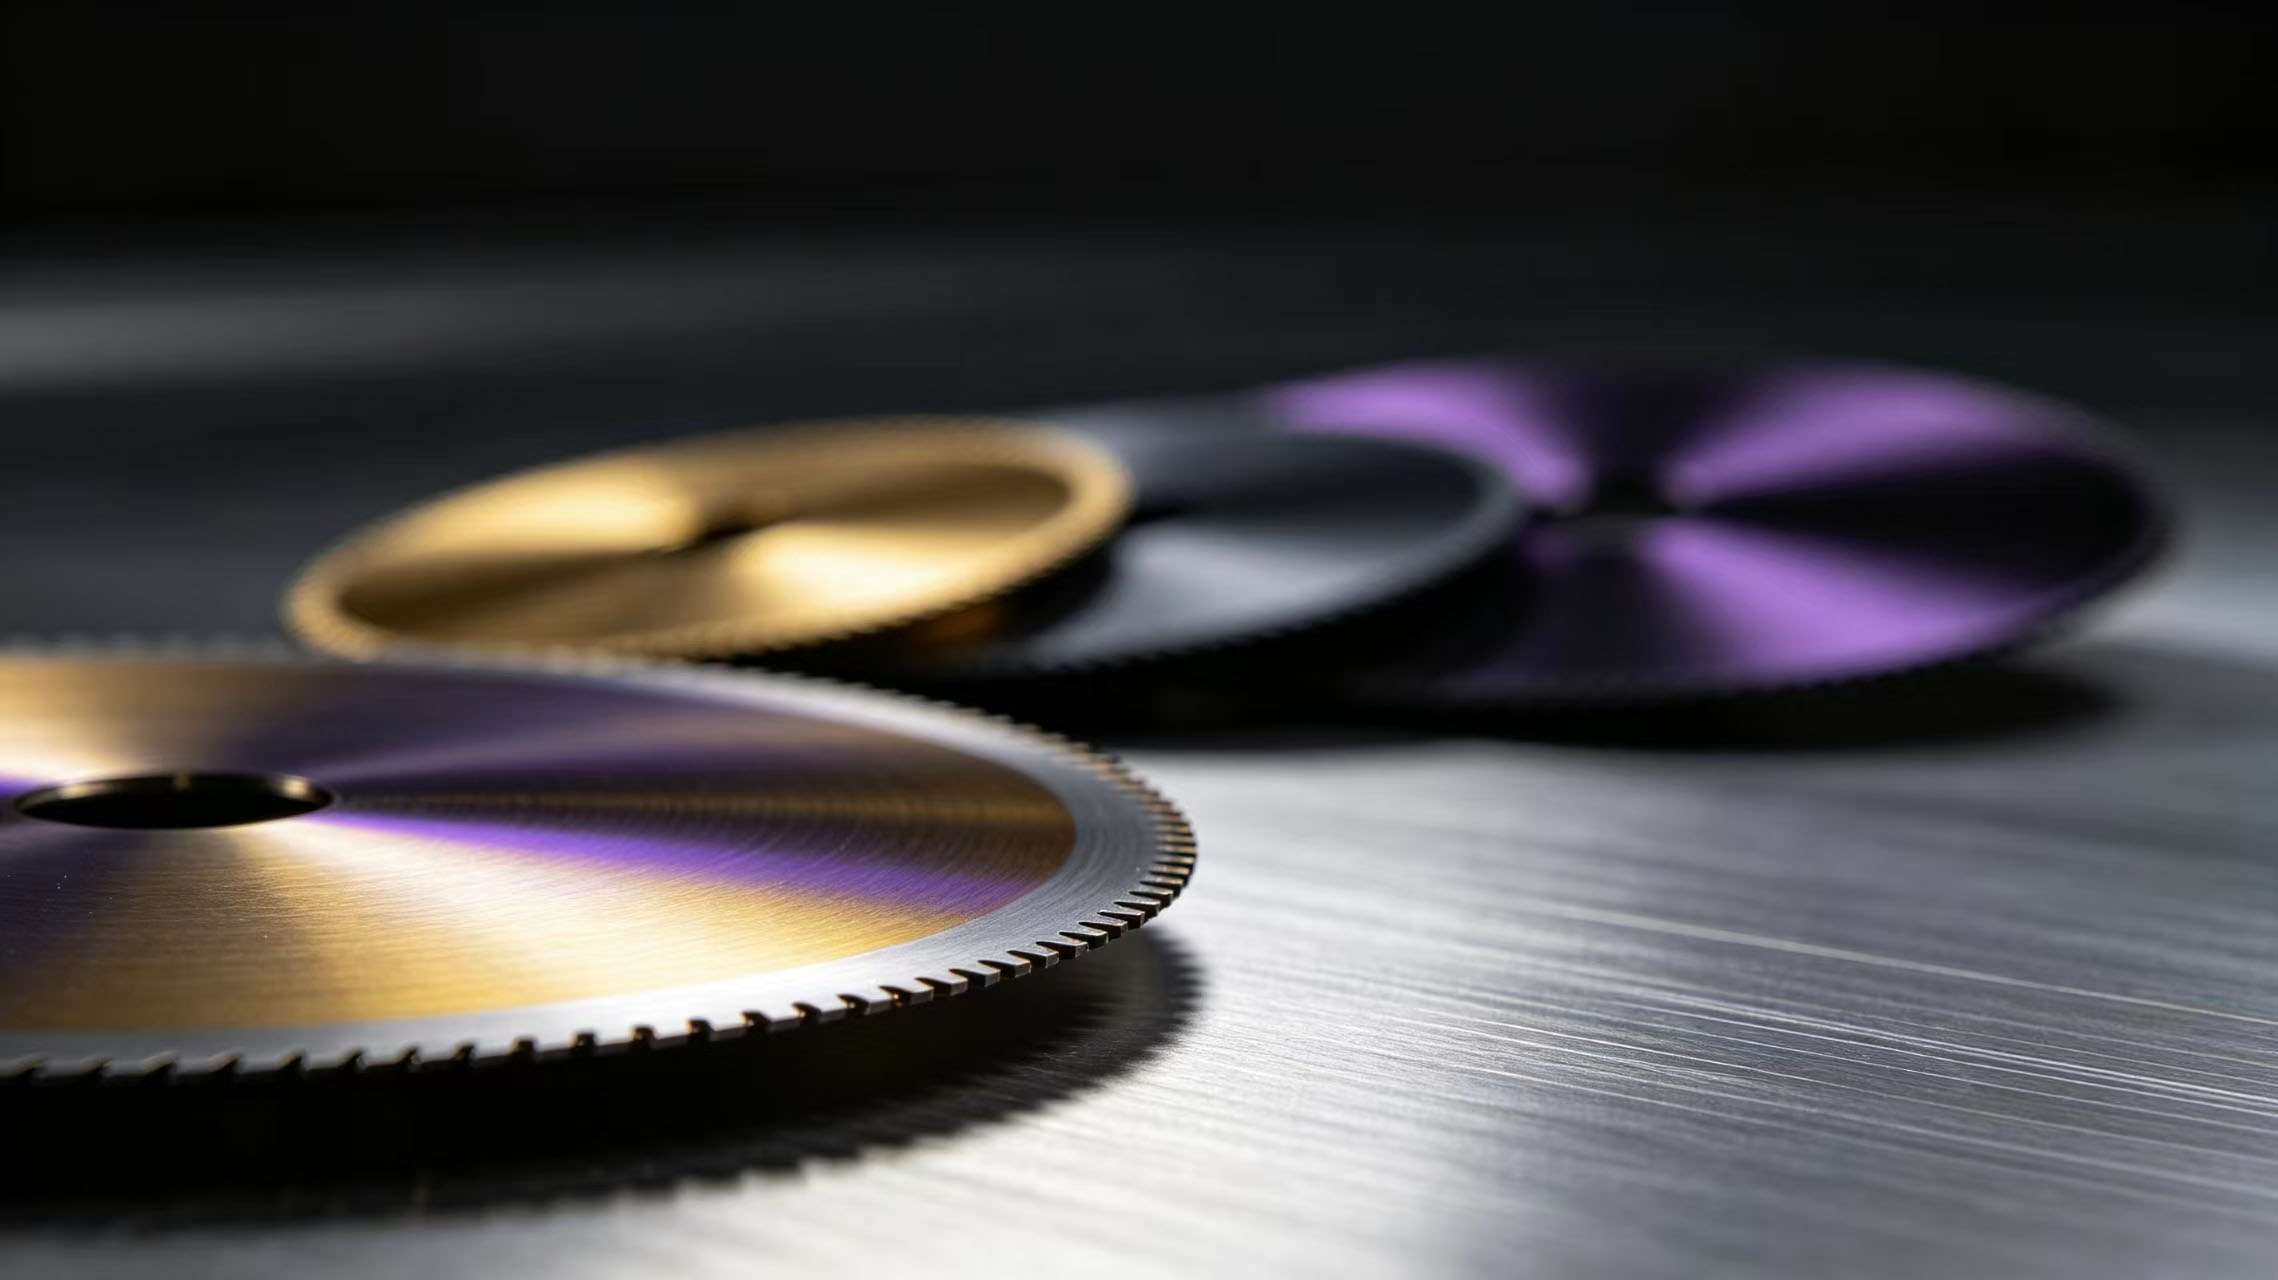
    In circular blade manufacturing, PVD coating technology has become a core means of improving blade performance. TiN, TiCN, and TiAlN are the three most commonly used PVD coatings, but their characteristics, applicable scenarios, and performance differ greatly. Choose the right coating and blade life doubles; choose the wrong one, and the coating peels off prematurely, actually accelerating failure. Mingbai Mechanical Tool Technology Co., Ltd., based on years of coating application experience, provides you with a detailed analysis of the characteristics of these three coatings and their optimal applicable materials.   1. TiN Coating — Golden Classic, General-Purpose Choice   TiN (titanium nitride) is the earliest PVD coating applied to blades, with a golden yellow color, hardness of approximately HV2300, friction coefficient of 0.4-0.6, and temperature resistance of about 600°C. TiN coating offers good versatility and is suitable for most conventional cutting scenarios. Applicable materials: · Ordinary carbon steel, alloy steel · Stainless steel (low-speed cutting) · Non-ferrous metals such as copper and aluminum · General machining Typical products: TiN coated stainless steel blades perform stably in low-speed stainless steel cutting; TiN coated circular blades offer outstanding cost-effectiveness in ordinary carbon steel slitting.     2. TiCN Coating — High Hardness, Wear-Resistant Choice   TiCN (titanium carbonitride) adds carbon to TiN, appearing gray-black or dark gray, with hardness of approximately HV3000-3500, friction coefficient of 0.3-0.4, and temperature resistance of about 400°C. TiCN has higher hardness than TiN and better wear resistance, but slightly lower heat resistance. Applicable materials: · High-hardness steel (HRC45-55) · Cast iron · Powder metallurgy materials · Cutting applications with high wear resistance requirements Typical products: TiCN coated high-speed steel blades have excellent wear resistance in cast iron machining; TiCN coated alloy blades are suitable for high-hardness material slitting.   3. TiAlN Coating — High-Temperature, High-Speed Choice   TiAlN (titanium aluminum nitride) appears purple-black, with hardness of approximately HV3300-3500, friction coefficient of 0.3-0.4, and temperature resistance up to 800-900°C. TiAlN forms an aluminum oxide protective layer at high temperatures, further enhancing heat resistance and anti-adhesion properties, making it the first choice for high-speed cutting and dry cutting. Applicable materials: · Stainless steel, titanium alloy · High-temperature alloys (Inconel, Hastelloy) · Hardened steel (HRC50-65) · High-speed cutting (line speed >100 m/min) Typical products: TiAlN coated carbide blades perform excellently in high-speed stainless steel slitting; TiAlN coated circular blades are suitable for high-temperature alloy processing.   4. Core Parameter Comparison of the Three Coatings   · Hardness: TiAlN ≈ TiCN (HV3300-3500) > TiN (HV2300) · Temperature resistance: TiAlN (800-900°C) > TiN (600°C) > TiCN (400°C)     · Friction coefficient: TiAlN ≈ TiCN (0.3-0.4) < TiN (0.4-0.6) · Anti-adhesion: TiAlN > TiCN > TiN · Versatility: TiN > TiCN > TiAlN     5. Coating Selection Recommendations for Different Materials   Stainless steel slitting: First choice TiAlN coating, high-temperature resistance, anti-adhesion. Second choice TiCN coating, suitable for low-speed conditions. Ordinary carbon steel slitting: TiN coating offers the best cost-performance ratio and versatility. High-hardness materials (HRC > 50): TiCN or TiAlN coating, high hardness matches high-hardness materials. High-temperature alloys, titanium alloys: Must choose TiAlN coating; ordinary coatings will fail quickly at high temperatures. Non-ferrous metals (copper, aluminum): TiN coating is sufficient, with lower cost.     6. Common Misconceptions in Coating Selection   Myth 1: The harder the coating, the better. High hardness but insufficient toughness leads to peeling under impact conditions. Myth 2: One coating fits all. Different materials require matching different coating characteristics. Myth 3: Coating can replace substrate hardness. Coating is only an aid; substrate hardness remains the foundation of life.   7. Mingbai Technology's Coating Services   Mingbai Mechanical Tool Technology Co., Ltd. offers three standard coatings — TiN, TiCN, and TiAlN — as well as special coating customization services such as DLC and AlCrN. Each batch of coated blades comes with coating thickness test reports and adhesion test reports. We can recommend the optimal coating solution for free based on your processing materials, equipment parameters, and life requirements.   Conclusion   TiN is the versatile "all-rounder," suitable for most conventional conditions; TiCN is the high-hardness "wear expert," suitable for high-hardness materials; TiAlN is the "high-temperature warrior," suitable for high-speed and stainless steel processing. Choose the right coating, and blade life doubles. Mingbai Technology is ready to help you achieve cost reduction and efficiency improvement with professional coating solutions.   FAQ :   Q1: Which of the three coatings is the most wear-resistant? A: TiAlN and TiCN have similar hardness (HV3300-3500), both superior to TiN (HV2300). However, wear resistance also depends on operating temperature — TiAlN performs best at high temperatures, while TiCN may be better at room temperature.   Q2: Can coated blades be resharpened? Will the coating remain after resharpening? A: Yes, they can be resharpened, but resharpening removes the coating at the edge. It is recommended to recoat after resharpening, or use a solution that allows multiple coatings. Mingbai Technology offers one-stop resharpening + recoating services.   Q3: Why is TiAlN recommended for stainless steel slitting instead of TiN? A: Stainless steel has poor thermal conductivity and high cutting temperatures. TiN withstands 600°C and softens easily in high-speed stainless steel slitting; TiAlN withstands 800-900°C, forms an aluminum oxide protective layer at high temperatures, has better anti-adhesion, and longer life.   Q4: Is darker coating color always better? A: No. Color is merely an optical characteristic of the coating material and does not indicate performance. TiAlN appears purple-black because it contains aluminum, which has no direct relationship with performance. Selection should be based on material matching, not color.   Q5: Do the same coatings vary significantly between different manufacturers? A: Yes, they can vary significantly. Coating performance depends on deposition process, thickness control, adhesion, and other factors. Mingbai Technology uses imported PVD equipment with uniform coating thickness and excellent adhesion, ensuring stable and reliable performance. Website: www.mingbaiblade.com
  • Vacuum Heat Treatment vs. Salt Bath Heat Treatment for Slitter Blades — How Big Is the Performance Difference?
    Aug 25, 2026
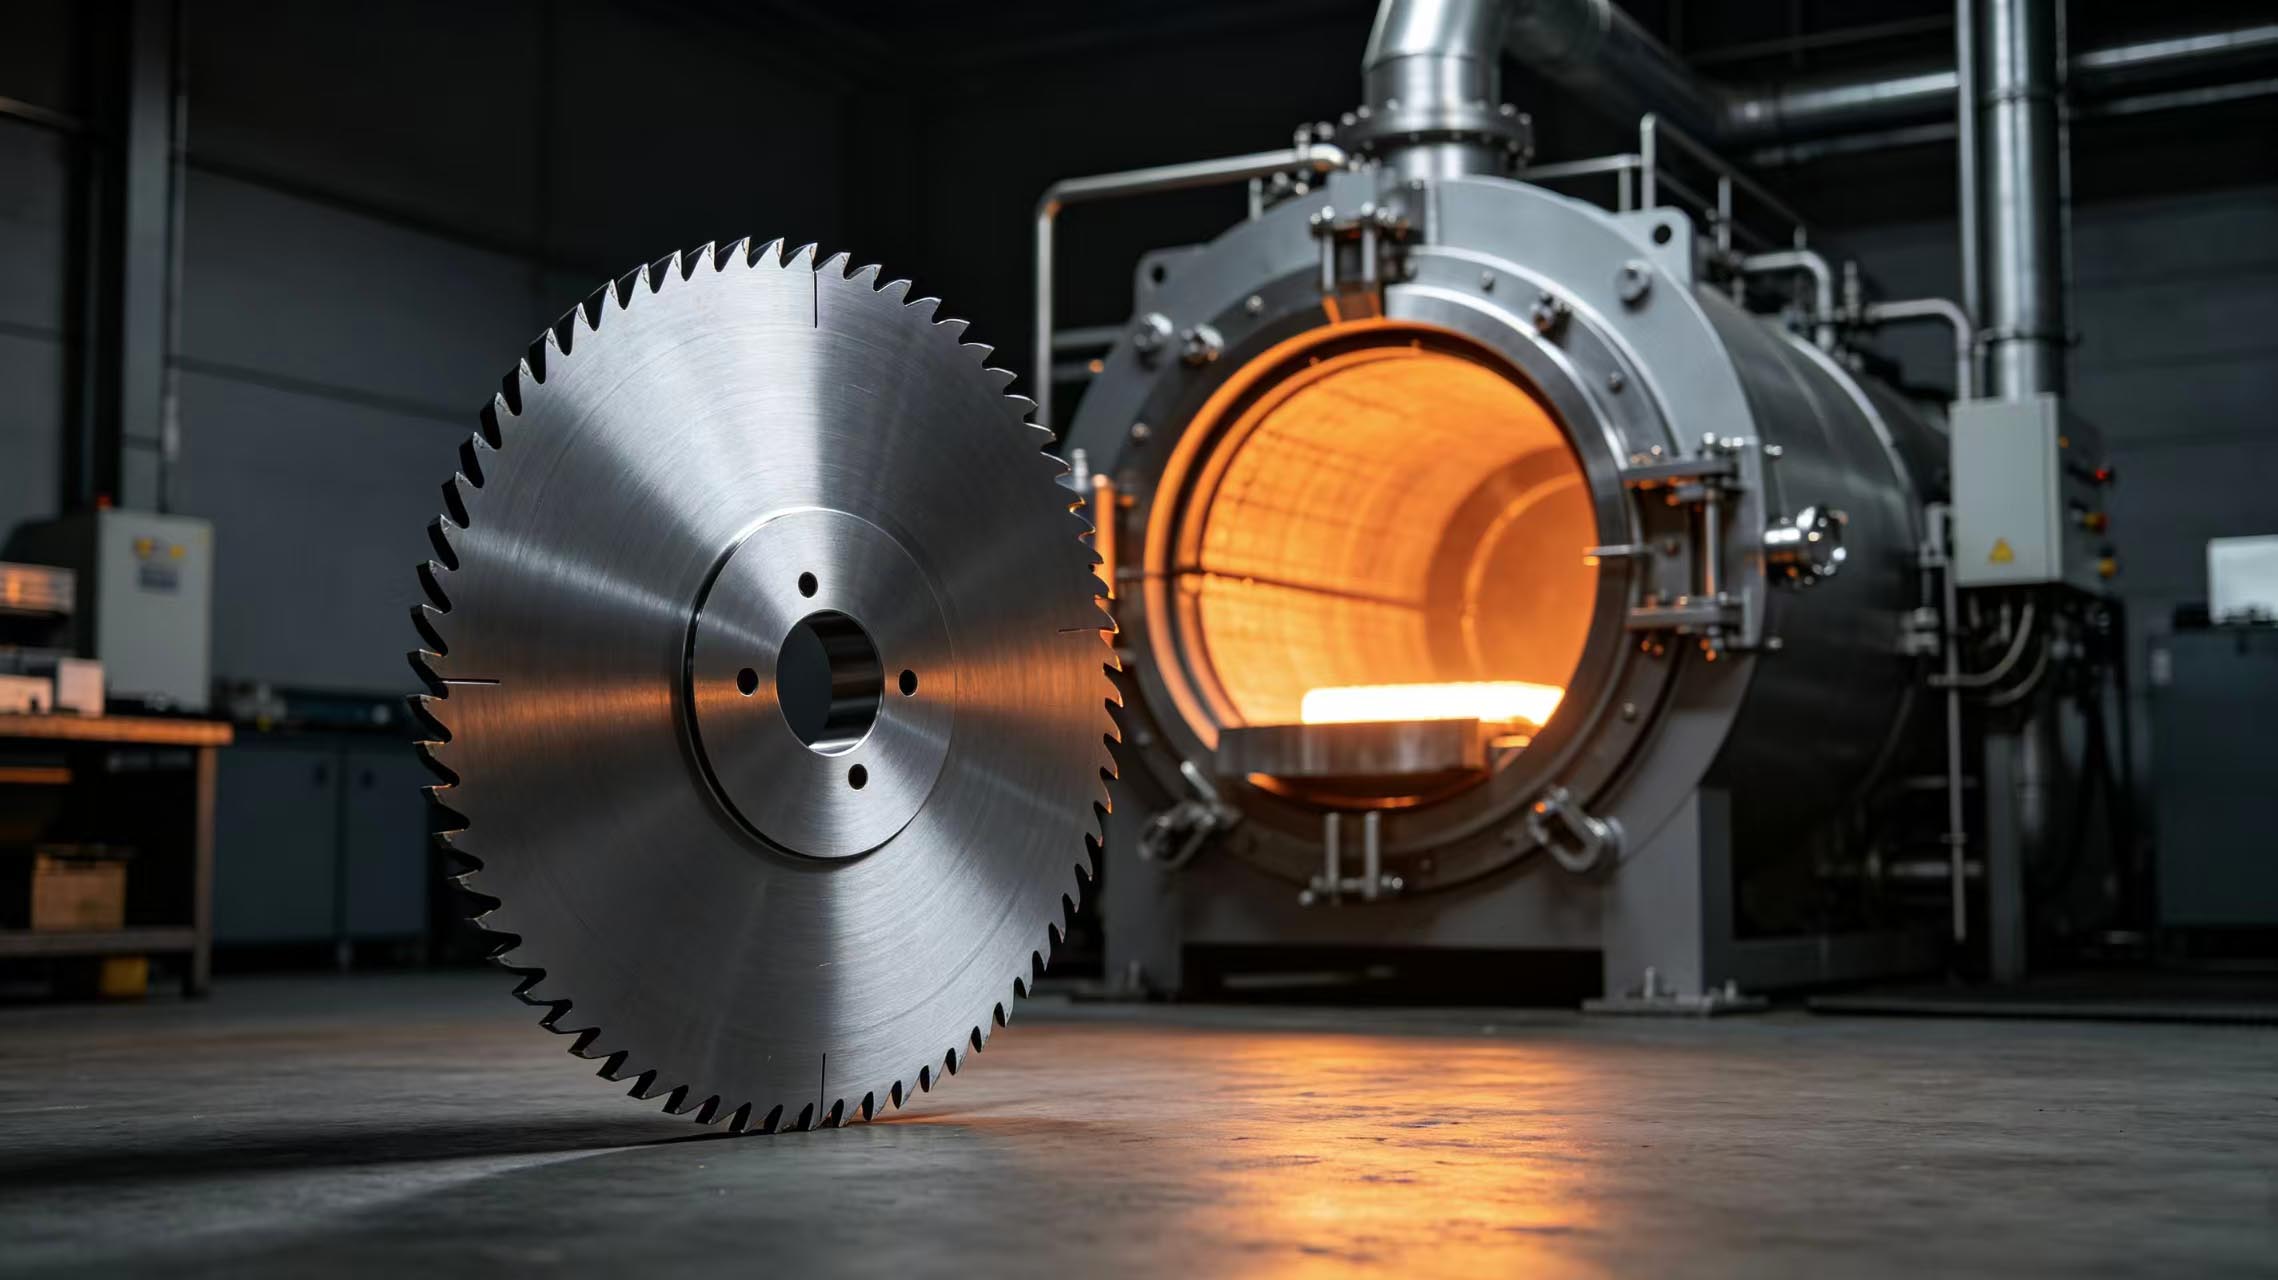
    In slitter blade manufacturing, heat treatment is one of the most critical processes, directly determining blade hardness, toughness, wear resistance, and service life. Currently, there are two mainstream heat treatment methods in the industry: vacuum heat treatment and salt bath heat treatment. Many users only focus on the final hardness value of the blade, but overlook the profound impact that differences in the heat treatment process itself have on performance. Mingbai Mechanical Tool Technology Co., Ltd., based on years of heat treatment practice, provides you with an in-depth comparison of the performance gap between these two processes.   1. The Fundamental Difference Between the Two Heat Treatment Methods   Vacuum heat treatment is a heat treatment process in which blades are heated, held, and cooled in a vacuum state (10⁻¹~10⁻⁵Pa). Throughout the entire process, the blades are not exposed to air, completely avoiding oxidation and decarburization, with good heating uniformity and minimal deformation.   Salt bath heat treatment involves immersing blades in molten salt (such as barium chloride, sodium chloride, etc.) for heating and quenching. Salt bath heating is fast and has good temperature uniformity, but the blade surface reacts with impurities in the salt bath, resulting in some decarburization and corrosion.   The most core difference between the two is: vacuum heat treatment is "clean heating," while salt bath heat treatment is "medium heating."   2. Surface Quality Gap   Vacuum heat treated slitter blades have a silver-gray metallic luster on the surface, with no oxide scale and no decarburized layer, ready for subsequent processing. In contrast, blades treated with salt bath heat treatment develop an oxide scale and decarburized layer on the surface, typically requiring additional shot blasting or grinding operations for removal. This not only increases processing costs but also reduces the effective thickness of the blade.   Measurement comparison: the decarburized layer depth on vacuum heat treated blades can be controlled within 0.01mm, while the decarburized layer depth on salt bath heat treated blades is typically between 0.05-0.15mm. For high-precision decarburization-free slitter blades, vacuum heat treatment has a clear advantage.     3. Deformation and Dimensional Accuracy Differences   Vacuum heat treatment uses gas quenching or oil quenching, providing good cooling uniformity and minimal blade deformation. For complex-shaped slitter blades such as thin sheets, special shapes, and long strips, the flatness and roundness dimensional accuracy after vacuum heat treatment is far superior to salt bath heat treatment. Salt bath heat treatment, affected by the cooling medium and immersion method, often results in warping and oval deformation. Taking a circular blade with 200mm diameter and 3mm thickness as an example, flatness after vacuum heat treatment can be controlled within 0.02mm, while after salt bath heat treatment, flatness is typically 0.05-0.08mm.     4. Hardness and Impact Toughness Comparison   Both processes can achieve the same hardness value (e.g., HRC60-64), but there is a gap in impact toughness. Vacuum heat treatment provides better blade toughness due to uniform heating and no surface defects, making it less prone to chipping under impact loads. Salt bath heat treatment may result in a 10%-20% reduction in toughness due to surface micro-decarburization or grain boundary corrosion. For punching life priority slitter blades, vacuum heat treatment provides a longer stable cutting cycle. For applications subject to heavy impact, high-toughness slitter blades should prioritize vacuum heat treatment.     5. Environmental Friendliness and Cost   Salt bath heat treatment uses salt bath media such as barium chloride, producing hazardous waste gas and waste salt, with high environmental treatment costs. Vacuum heat treatment is a fully enclosed clean process with no exhaust gas or wastewater emissions, meeting modern green manufacturing requirements. Although vacuum heat treatment equipment investment is higher, considering environmental treatment and subsequent processing costs, the overall costs are essentially comparable.     6. Selection Recommendations for Different Working Conditions   High-precision slitting, thin material slitting: choose vacuum heat treatment for minimal deformation and high precision. Heavy rough cutting, impact conditions: choose vacuum heat treatment for better toughness and chipping resistance. Conventional slitting, low surface requirements: salt bath heat treatment is acceptable, with slightly lower cost. Strict environmental requirements, export orders: vacuum heat treatment is mandatory.   7. Mingbai Technology's Heat Treatment Capabilities   Mingbai Mechanical Tool Technology Co., Ltd. is equipped with advanced vacuum heat treatment furnaces, using computer-controlled temperature throughout the process with temperature uniformity of ±5°C. Each batch of vacuum heat treated slitter blades comes with heat treatment process records and metallographic inspection reports. We also offer upgrade services to convert salt bath heat treated blades to vacuum heat treatment, helping customers improve life and precision without changing blade material.     Conclusion   The performance differences between vacuum heat treatment and salt bath heat treatment for slitter blades are mainly reflected in four aspects: surface quality, deformation control, toughness, and environmental friendliness. Vacuum heat treatment leads comprehensively in precision, life, and environmental protection, especially suitable for high-precision and high-demand applications. Although equipment investment is higher, the overall benefits are significant. Mingbai Technology is ready to provide you with superior-performance slitter blades with advanced heat treatment capabilities.   FAQ :   Q1: How much more expensive is vacuum heat treatment compared to salt bath heat treatment? A: The per-piece cost of vacuum heat treatment is typically 15%-30% higher than salt bath, but it eliminates subsequent shot blasting and grinding processes, making the overall cost essentially comparable. For high-precision blades, the overall cost of vacuum heat treatment can even be lower.   Q2: How much longer do vacuum heat treated blades last compared to salt bath treated blades? A: Under the same working conditions, vacuum heat treated blades typically last 20%-50% longer than salt bath treated blades. The main reasons are the absence of surface decarburization defects, more uniform microstructure, and stronger resistance to wear and chipping.   Q3: Will salt bath heat treatment be completely phased out? A: Salt bath heat treatment still has a market for some low-requirement applications due to its fast heating speed and low equipment investment. However, due to environmental policy restrictions and increasing precision requirements, vacuum heat treatment is gradually replacing salt bath heat treatment as the mainstream process.   Q4: How can you tell whether a blade has been vacuum heat treated or salt bath heat treated? A: Look at the surface condition. Vacuum heat treated blades have a uniform silver-gray surface with no oxide scale. Salt bath heat treated blades often have an uneven dark gray or black oxide layer on the surface, and may have fine corrosion spots.   Q5: Do blades still need grinding after vacuum heat treatment? A: Yes. Blades still have slight deformation after vacuum heat treatment, and the edge needs precision grinding to achieve final dimensions and sharpness. However, the grinding allowance is less than with salt bath heat treatment, preserving more effective thickness. Website: www.mingbaiblade.com
  • Alloy Blades vs. High-Speed Steel Blades — How Much Difference in Service Life Under the Same Working Conditions?
    Aug 21, 2026
    In slitting production, many users face a classic choice when selecting blades: should they use alloy blades or high-speed steel blades? High-speed steel blades are cheaper, with lower procurement pressure; alloy blades are more expensive but reportedly last longer. The question is: under the same working conditions, how much difference is there in service life? Is the higher procurement cost worth it? Mingbai Mechanical Tool Technology Co., Ltd., combining material data and real-world cases, helps you calculate this cost equation.   1. The Fundamental Difference Between the Two Blade Types   High-speed steel (HSS) is a high-carbon alloy steel containing alloying elements such as tungsten, molybdenum, chromium, and vanadium, with carbon content of 0.7%-1.65% and total alloying elements of 10%-25%. Its greatest advantages are good toughness and machinability, allowing it to be made into complex-shaped blades.   Alloy blades (i.e., carbide blades) are a composite material made from tungsten carbide (WC) powder and cobalt binder metal through powder metallurgy. At room temperature, their hardness can reach HRA86-93 (equivalent to HRC69-81), with red hardness up to 800-1000°C, far exceeding that of high-speed steel.   2. The Hardness and Wear Resistance Gap   Hardness is the fundamental indicator determining wear resistance. High-speed steel blades generally have hardness between HRC58-65, while alloy blades can reach HRA86-93. Converted to the same scale, alloy blades are about 10-15 HRC points higher than high-speed steel.   In terms of wear resistance, alloy blades are 4-7 times more wear-resistant than high-speed steel. When processing the same batch of materials, high-speed steel blades may have already worn round, while alloy blades continue cutting steadily.   3. Under the Same Working Conditions, How Much Difference in Service Life?   According to industry test data, under the same cutting conditions, the service life of alloy blades is 5-80 times higher than that of high-speed steel blades. This range is wide, depending on material, working conditions, and blade quality.   Several typical data points for reference:   · In conventional metal slitting, carbide blade life is typically 5-20 times that of high-speed steel. · When machining 45# steel, one wear-resistant alloy milling cutter can last as long as 15 ordinary high-speed steel milling cutters. · Certain wear-resistant carbide long blades can achieve service life 32 times that of high-speed steel. · Carbide milling cutters can increase cutting efficiency by 4-5 times and service life by 6-9 times.   A real case: a company machining stainless steel parts found that although the carbide milling cutter was 3 times more expensive than high-speed steel, its life extended 5 times, single-piece machining time was reduced by 40%, and annual savings exceeded 200,000 RMB.   4. Toughness — The Only Advantage of High-Speed Steel   Alloy blades are not perfect. Their biggest weakness is poor toughness. Carbide has low transverse rupture strength and is prone to chipping under impact loads such as material joints or large thickness fluctuations. High-speed steel, with its good toughness, is more reliable under impact conditions.   Therefore, selection depends on working conditions: choose alloy blades for continuous stable cutting and high-speed steel blades for impact conditions.     5. How to Calculate the Cost?   Alloy blades typically cost 2-3 times more than high-speed steel in procurement. But what about the total cost of use?   Taking stainless steel part machining as an example: high-speed steel blade costs 50 RMB and scrapes after 3 meters; alloy blade costs 400 RMB and is still usable after 45 meters. Tool cost per meter: high-speed steel is about 16.7 RMB/m, alloy blade is about 8.9 RMB/m — the per-unit cost of the alloy blade is actually lower.   Adding the time loss from downtime for blade changes, reduced scrap rates, and increased machining efficiency, the overall cost advantage of alloy blades becomes even more significant. The total cost of use for carbide blades is 40%-60% lower than high-speed steel.     6. Mingbai Technology's Selection Recommendations   Mingbai Mechanical Tool Technology Co., Ltd. recommends the following selection principles:   · Conventional slitting, continuous conditions: prioritize alloy blades for lower overall costs · Impact, thick materials, poor equipment rigidity: choose high-speed steel blades for better toughness · High-speed slitting, high wear resistance requirements: choose ultra-fine grain alloy blades for longer life · Sufficient budget, pursuing long-term benefits: choose coated alloy blades for an additional 30%+ life extension     7. Case Comparison   A precision strip slitting plant tested both high-speed steel blades and alloy blades on the same equipment with the same material. The high-speed steel blade change interval was 2 days, while the alloy blade change interval was 12 days — a life difference of 6 times. Although the alloy blade procurement cost was 2.5 times that of high-speed steel, the comprehensive calculation (blade cost + downtime losses + grinding costs) showed that the alloy blade's average monthly cost was actually 52% lower than high-speed steel.   Conclusion   Alloy blades vs. high-speed steel blades — under the same working conditions, the life difference can reach 5-80 times. High-speed steel is cheaper but has shorter life; alloy blades are more expensive but have lower overall costs. When selecting blades, do not look only at procurement price — look at "per-unit cost" and "total cost of use." Mingbai Technology is ready to help you calculate this cost equation with professional material solutions.   FAQ:   Q1: How much more expensive are alloy blades compared to high-speed steel blades? A: Alloy blade procurement prices are typically 2-3 times higher than high-speed steel. However, the total cost of use (including downtime losses and grinding costs) is actually lower, with overall costs reduced by 40%-60%.   Q2: Under the same working conditions, how much longer do alloy blades last than high-speed steel? A: Under the same cutting conditions, alloy blade service life is 5-80 times higher than high-speed steel. For conventional slitting applications, it's generally 5-20 times; for some wear-resistant products, it can exceed 32 times.   Q3: In what situations should high-speed steel blades be chosen over alloy blades? A: When working conditions involve impact — such as material joints, large thickness fluctuations, or poor equipment rigidity. High-speed steel has good toughness and strong impact resistance, making it more reliable than alloy blades in these conditions. For continuous stable cutting, prioritize alloy blades.   Q4: How much additional life can coated alloy blades provide over ordinary alloy blades? A: PVD coatings such as TiAlN can extend alloy blade life by over 30%, while increasing heat resistance up to 800-1500°C, making them suitable for high-speed slitting and dry cutting conditions.   Q5: Can alloy blades be resharpened after chipping? A: Yes. Due to their high hardness, alloy blades require diamond grinding wheels for resharpening, and professional factory resharpening is recommended. Each regrind can restore over 95% of original performance, with cumulative life reaching 3-5 times that of a new blade. Website: www.mingbaiblade.com
  • In the Paper Industry, Rewinder Circular Blades Are Frequently Replaced — How Can You Double Their Service Life?
    Aug 17, 2026
    In the rewinding process of the paper industry, the frequent replacement of circular blades is a long-standing pain point in production management. After slitting one roll of paper, the blade is already dull; changing the blade, resetting, and restarting takes at least 15-20 minutes each time. A high-speed rewinding line changes blades 3-5 times a day, accumulating over one hour of downtime, directly losing production capacity and profits. Many paper mills have accepted the status quo that "blades are consumables," but Mingbai Mechanical Tool Technology Co., Ltd. tells you: through systematic optimization, the service life of rewinder circular blades can be more than doubled. This article provides actionable optimization solutions from five dimensions: material, coating, edge geometry, installation, and grinding.   1. Why Do Rewinder Blades Wear Out Quickly?   Rewinders slit dried finished paper. The fillers in the paper (calcium carbonate, talc, kaolin, etc.) and paper dust are the "culprits" of blade wear. These hard particles cause continuous abrasive wear on the cutting edge during slitting, with abrasiveness far higher than ordinary metal slitting. At the same time, rewinder line speeds typically reach 300-800 m/min, and high-speed friction further intensifies edge temperature rise and wear.     2. Material Upgrade — Carbide Replaces High-Speed Steel   Currently, most paper mills still use high-speed steel rewinder slitting circular blades with hardness HRC58-62, which have limited life under high-speed, high-abrasion conditions. Mingbai Technology recommends upgrading to ultra-fine grain carbide circular blades with hardness HRA90-93 (equivalent to HRC68-75), offering wear resistance 3-5 times that of high-speed steel. The ultra-fine grain structure ensures more uniform carbide distribution, significantly improving resistance to micro-chipping. With appropriate edge angles, the slitting length per blade installation can increase from 8,000 meters to over 25,000 meters.   3. Coating Optimization — DLC Coating Reduces Friction and Adhesion   During rewinder slitting, adhesives and resins in the paper tend to form an adhesion layer on the edge surface, increasing friction resistance and accelerating edge dulling. DLC coated rewinder circular blades (diamond-like carbon coating) have an extremely low friction coefficient (0.05-0.1), effectively reducing friction heat between the edge and the paper, minimizing adhesion buildup, while also increasing edge surface hardness for more uniform and slower wear. Test data shows that DLC coated blades last 60%-80% longer than uncoated blades on high-speed rewinders.     4. Edge Geometry Optimization — Balancing Sharpness and Durability   The edge angle of rewinder blades directly affects cutting resistance and edge strength. An angle too small (<15°) is sharp but has low edge strength, prone to micro-chipping; an angle too large (>25°) increases cutting resistance and friction. Paper rewinder dedicated circular blades are recommended with an angle of 18°-22°, clearance angle 6°-8°, and micro-passivation (edge radius R=0.005-0.010mm). This combination ensures smooth slitting while effectively resisting abrasive impact — a key geometric parameter for extending life.     5. Installation Precision Control — Reducing Uneven Wear   Eccentric installation or axial movement of the blade causes uneven localized stress on the edge, resulting in uneven wear — one side severely worn while the other remains sharp, but overall life is prematurely terminated. High-precision rewinder blades require installation with radial runout ≤ 0.02mm and axial movement ≤ 0.01mm. Precision spacers and torque wrenches are recommended for tightening to avoid over-tightening or looseness.     6. Grinding Cycle Management — Proactive Maintenance Instead of Reactive Replacement   Do not wait until the blade is completely dull to replace it. Establish a "proactive grinding" system: when the slitting length reaches 80% of the empirical value, schedule grinding. Wear-resistant rewinder circular blades can restore over 95% of original performance after proper grinding, with cumulative life reaching 3-5 times that of a new blade. Mingbai Technology offers one-stop grinding + recoating services to help customers maximize full-lifecycle blade value.     7. Case Comparison   A large paper mill originally used ordinary high-speed steel circular blades on its rewinder, changing blades 3 times per shift with a single slitting length of about 6,000 meters. After switching to Mingbai Technology's ultra-fine grain carbide rewinder circular blades (with DLC coating, 20° edge angle), the single slitting length stabilized above 25,000 meters, blade change frequency dropped from 3 times per shift to less than 1 time, overall blade life increased by 4 times, and annual tooling cost and downtime losses were reduced by over 150,000 RMB.   Conclusion   Frequent replacement of rewinder circular blades in the paper industry is not an inevitable fate. Through material upgrade (carbide replacing high-speed steel), coating optimization (DLC reducing friction), edge geometry optimization (18°-22° + micro-passivation), installation precision control, and proactive grinding management, doubling service life is a completely achievable goal. Mingbai Technology is ready to help you reduce tooling costs and improve slitting efficiency with professional blade solutions.   FAQ Module:   Q1: How much more expensive are carbide rewinder blades compared to high-speed steel? Is it worth it? A: Carbide blades typically cost 2-3 times more than high-speed steel, but their life is 3-5 times longer. In terms of cost per slitting length, carbide's overall cost of use is 40%-60% lower than high-speed steel, with significantly fewer downtime blade changes — making it highly worthwhile.   Q2: Will DLC coating peel off quickly in paper slitting? A: DLC coating has good adhesion and is unlikely to peel off under the low-impact conditions of paper slitting. Coating failure typically manifests as gradual wear rather than peeling, with a life reaching over 80% of the blade substrate life. Mingbai Technology uses PVD + plasma-assisted deposition processes to ensure excellent coating adhesion.   Q3: Why is 18°-22° recommended for rewinder blade edge angles? A: Below 15°, edge strength is insufficient and prone to chipping; above 25°, cutting resistance increases and friction intensifies. 18°-22° is the optimal range balancing sharpness and edge strength. Combined with micro-passivation, it maximizes life while maintaining cut quality.   Q4: How often should rewinder blades be ground? A: It is recommended to determine the grinding cycle based on slitting length. For carbide blades, schedule grinding when the initial slitting length reaches 80% of the design life (about 20,000 meters), and then every 15,000-18,000 meters thereafter. Adjustments should be made based on paper weight, filler content, and actual wear conditions.   Q5: Can coated blades maintain coating effectiveness after grinding? A: Grinding removes the coating at the edge, exposing the substrate. It is recommended to recoat after grinding, or reserve coating thickness allowance when purchasing. Mingbai Technology offers grinding + recoating package services to ensure blade performance is restored to new condition after each grinding. Website: www.mingbaiblade.com
1 2 3 4 5 6 7 8
Leave A Message
If you are interested in our products and want to know more details,please leave a message here,we will reply you as soon as we can.
submit

leave a message

leave a message
If you are interested in our products and want to know more details,please leave a message here,we will reply you as soon as we can.
submit

home

products

WhatsApp

Contact Us